
Planning & layout
Getting the most usable space out of the plot you have, with rooms that work for the people actually living in them.
About us
Sri Yug Constructions & Architect plans, draws, prices and builds — so the house you approved on paper is the house that gets built on your plot.
Our company
A family saves for years, buys a plot, pays a designer for a naksha, then hands that drawing to a contractor who has never met the designer. What gets built is rarely what was drawn. Walls move. Budgets slip. Nobody is answerable.
Sri Yug Constructions & Architect was built to close that gap. We keep planning, drawing, Vastu, estimation and execution inside one team. The engineer who prepares your column layout is the engineer who checks the reinforcement on site. The estimate you approve is taken off the same drawings the masons are working from.
We work across Bihar from three offices — Ramkrishna Nagar in Patna, Bihat in Begusarai, and Paharpur in Sheohar — on everything from compact 18 × 45 ft plots to wide corner sites, shops and showrooms, and multi-storey buildings.
What drives us
Our vision
Most homes in our region are still built from a rough sketch and a mason's memory. We want a complete, checked drawing set — structure, electrical, plumbing, staircase — to be the ordinary standard for a family house, not something reserved for big projects.
Our mission
To give every client a clear plan, an honest estimate before work starts, supervised execution, and one team to call when there is a question — whatever the size of the plot.
Our expertise
Nineteen services, grouped into five disciplines that hand work to each other cleanly.
Getting the most usable space out of the plot you have, with rooms that work for the people actually living in them.
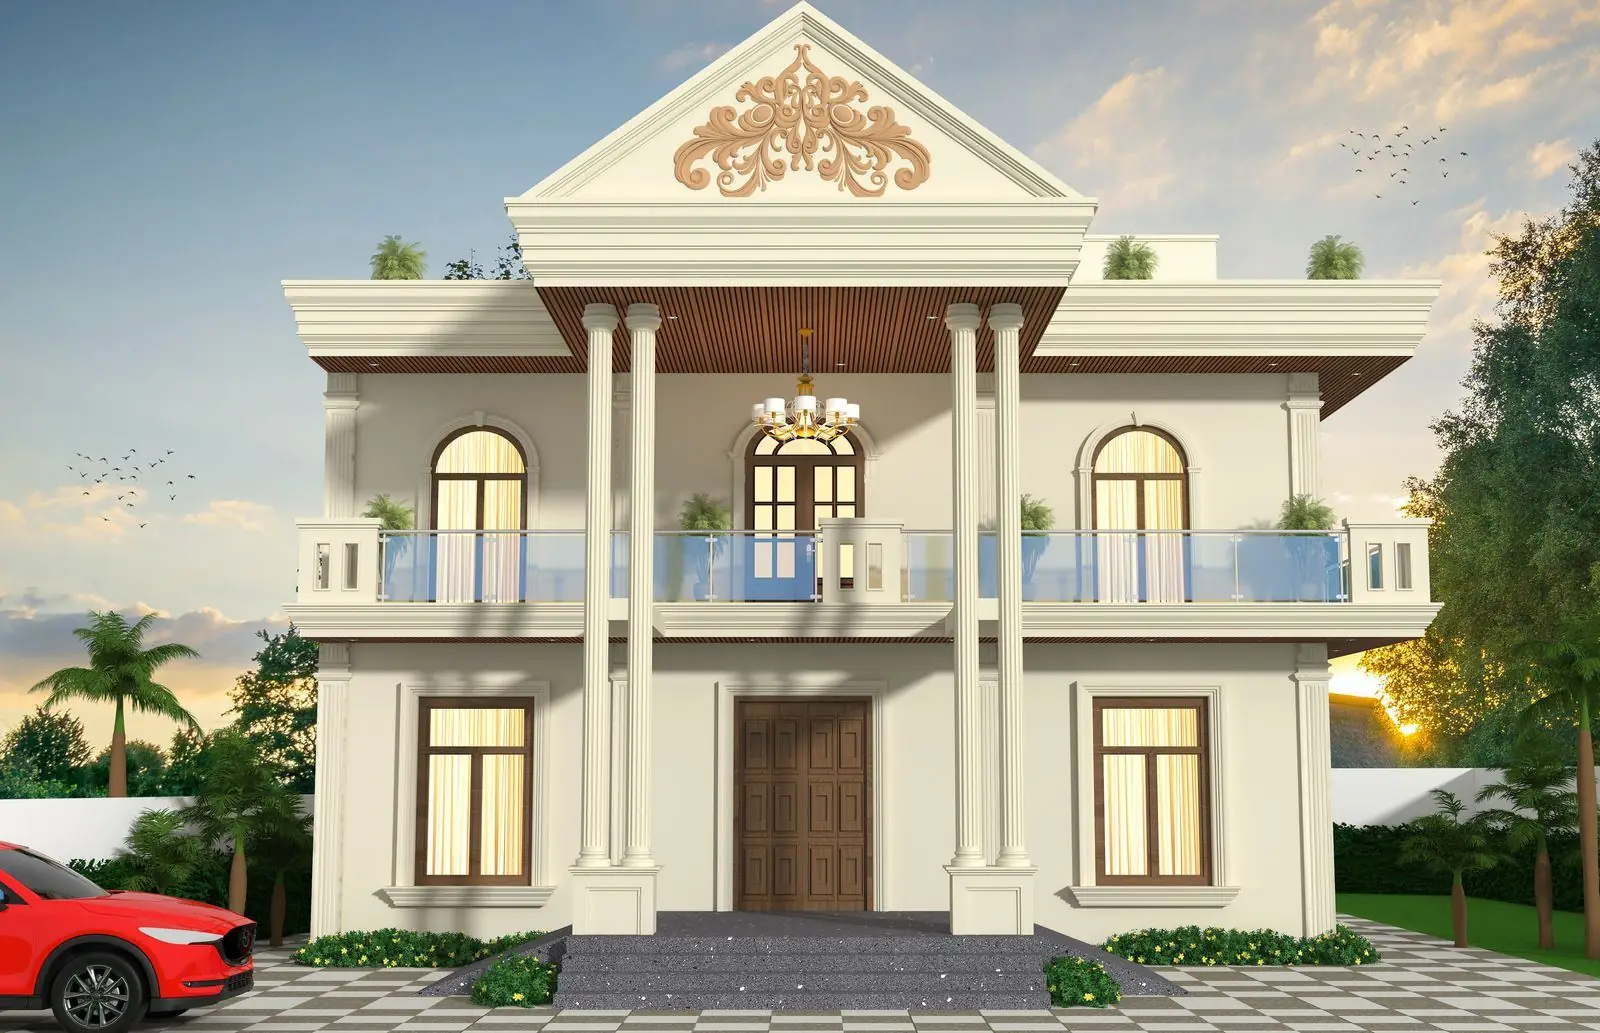
Front elevations and 3D renders worked up until the proportion, material and colour are right — before anything is built.
Footings, columns, beams and slabs sized for the building and the soil — not copied from the house next door.
Orientation, entrance, kitchen, pooja room and services placed with Vastu in mind at the concept stage.
Quantities taken off the drawings and priced item by item, so the budget is known before the first bag of cement.
Residential, commercial and turnkey construction, checked stage by stage against the approved drawings.
Our team
The same people, project after project — which is why the drawings are practical and the site rarely needs to improvise.
Plans, elevations and 3D visualisation.
Footing, column, beam and slab design.
Quantity take-off, BOQ and cost control.
Masons, bar benders, electricians and plumbers.
Why clients choose us
Drawing to construction in one place, with one team answerable for the result.
A full drawing set issued together and cross-checked before work starts.
Clear item-by-item costing before execution, taken off your own drawings.
Supervision at every stage — footing, columns, slab, masonry and finishing.
Engineers, designers and a skilled workforce who work together regularly.
Your requirement, budget and design preference lead the process throughout.
Ready when you are
From planning and drawings to estimation and construction, let's bring your project together.
