
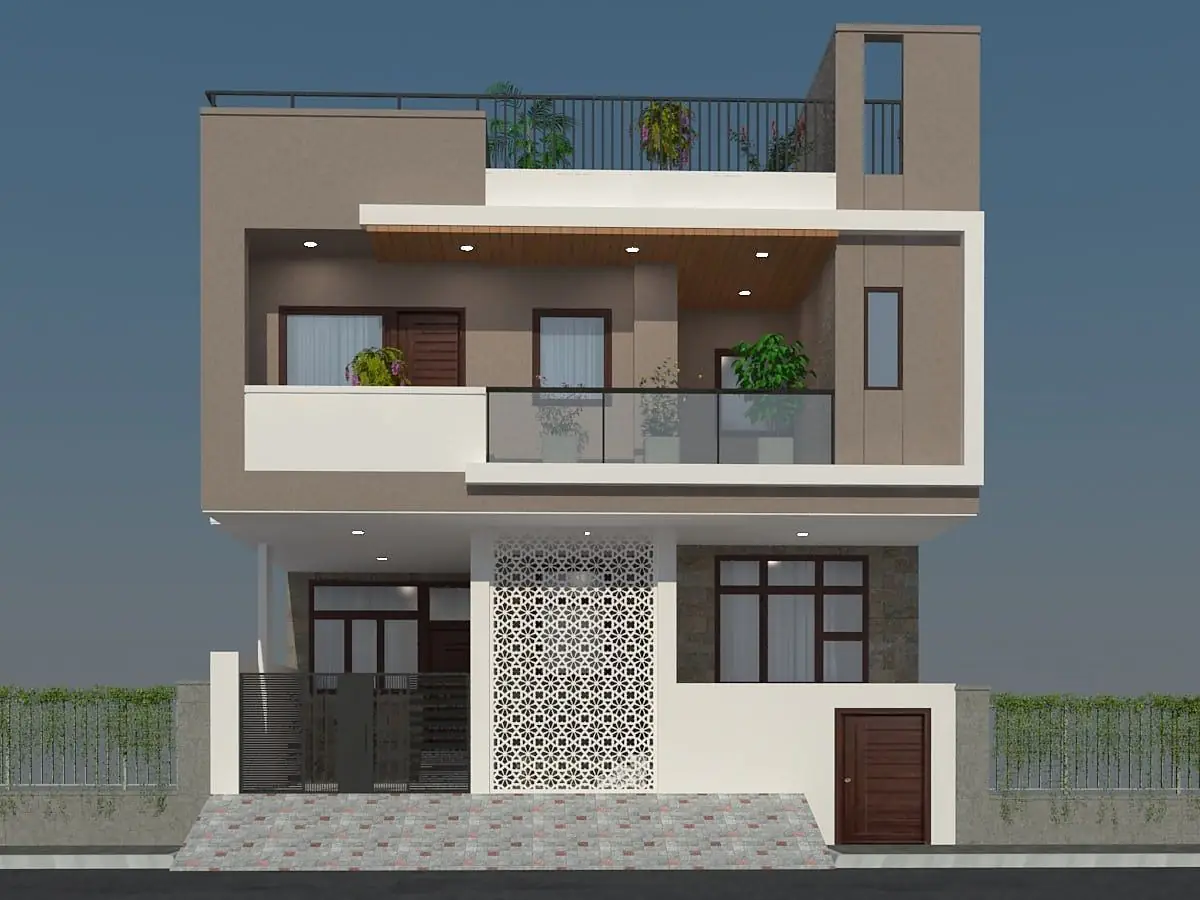
Main entrance
Position and facing set against the road and the plot's orientation.
Vastu Planning
Orientation, entrance, kitchen, pooja room, staircase and services worked out at the concept stage — when changes are free.
Free online tool
Upload your floor plan, set North and tap your rooms. You get a 16-zone Vastu score, room-by-room findings, remedies and a PDF report straight away.
Our approach
Most Vastu problems in a house come from the same place: the plan was finished first, and Vastu was applied afterwards. By then the entrance is fixed, the staircase is in the way, and every correction costs either money or usable space.
We do it the other way round. On the first concept sketch we already know the plot's facing, where the road is, and which corners the kitchen, pooja room and water tank should sit in. If your requirement and a Vastu preference genuinely conflict, we will tell you plainly and show you both options rather than quietly picking one.
Vastu is a traditional system of building orientation and placement. We apply it as a planning preference alongside sunlight, ventilation, privacy and structure. We do not claim any guaranteed outcome for health, wealth or fortune from a Vastu-compliant layout.
What we plan
Each of these is easier to get right on paper than to correct in brick.
Position and facing set against the road and the plot's orientation.
Placement and cooking direction planned with ventilation and service runs.
Master and other bedrooms located for orientation, privacy and light.
A dedicated corner planned into the layout rather than carved out later.
Position and direction of rise fixed early, since it affects every floor.
Located so wet areas stack cleanly and drainage runs sensibly.
Overhead and underground tank positions coordinated with the structure.
Placed with the required distance from the building and the borewell.
Access, setback and turning space planned with the entrance.
Ready when you are
Send us your plot dimensions and facing, or an existing plan, and we will tell you what can be improved.
