
Quantity Take-off
Volumes and areas measured off the final drawings — excavation, concrete, masonry, plaster, flooring and finishes.
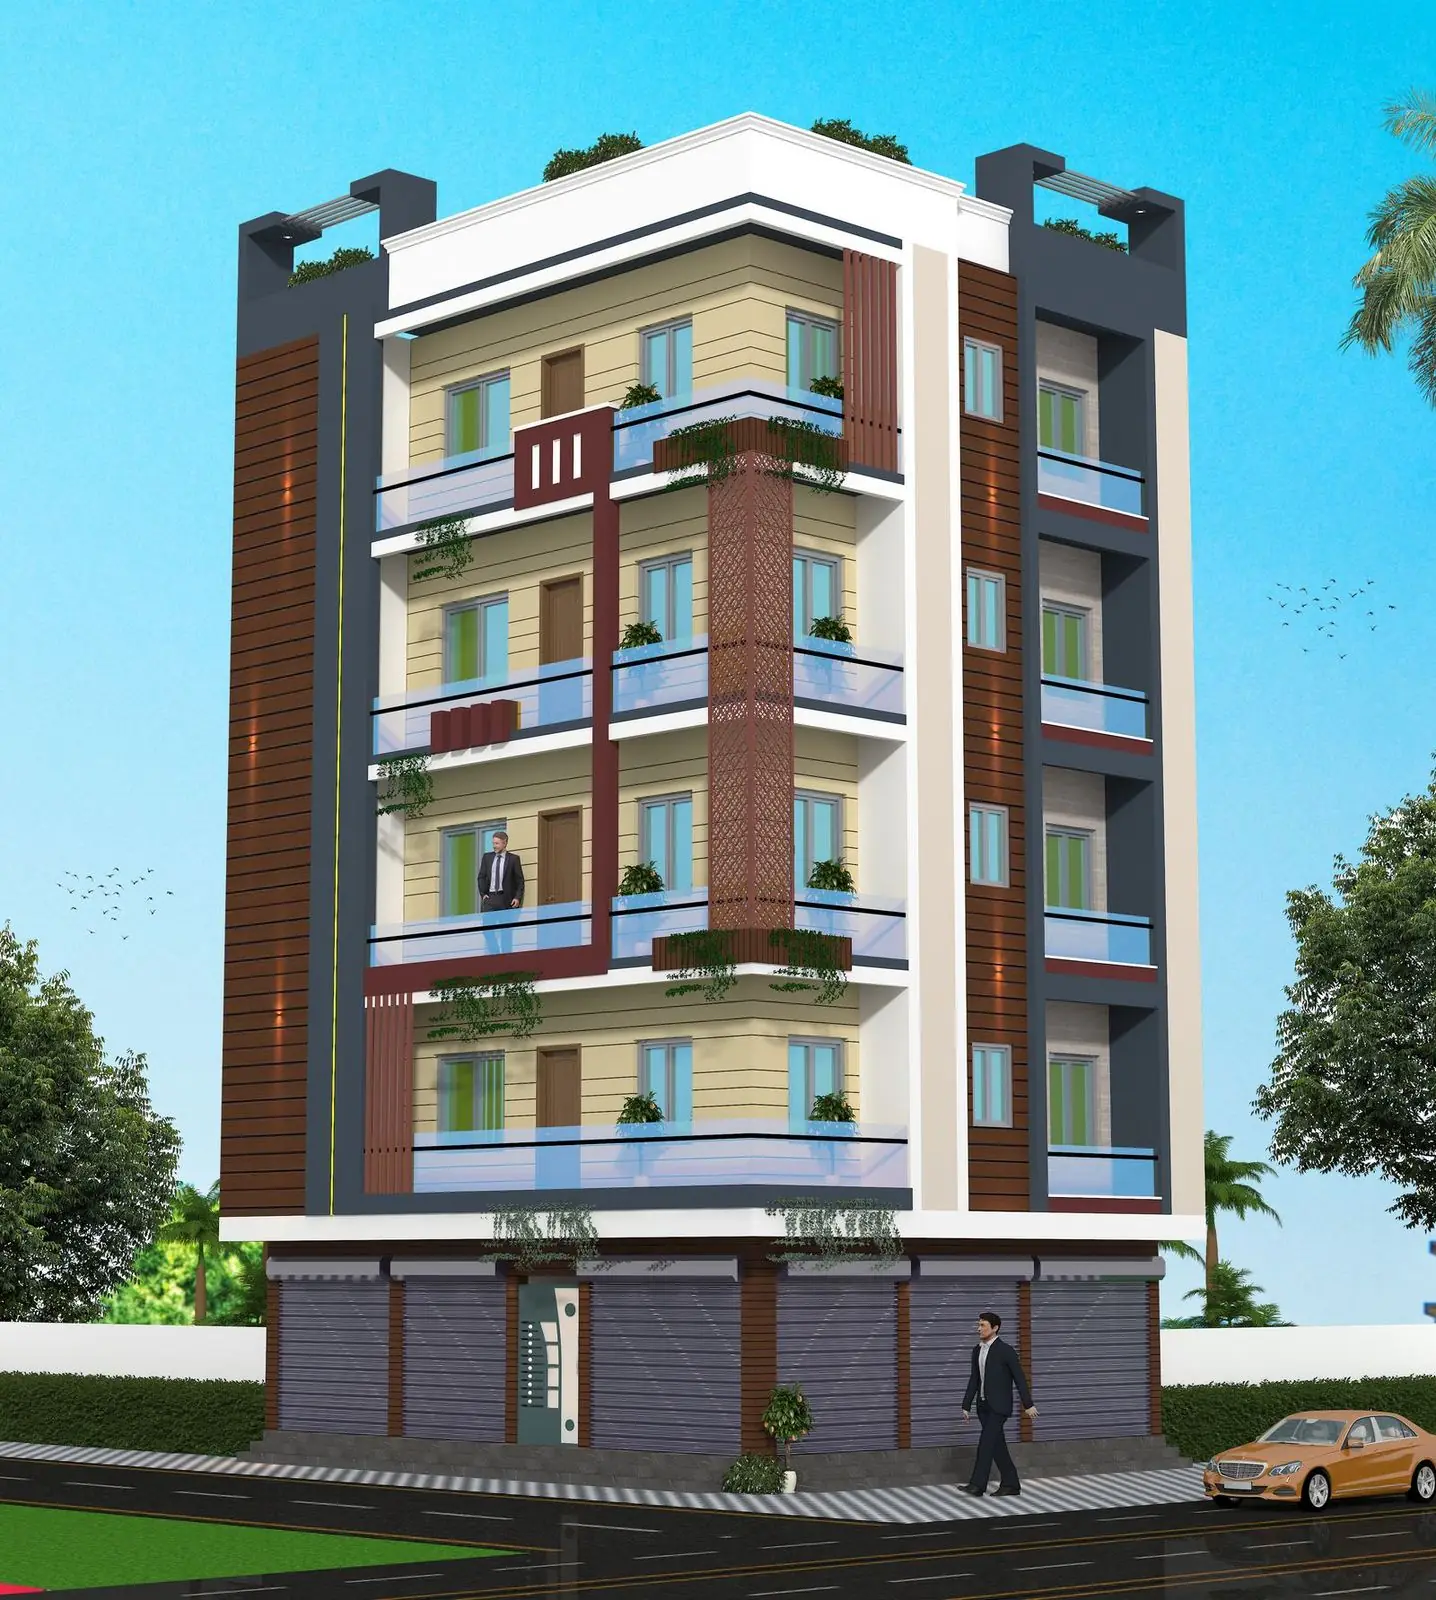
Estimation & BOQ
Quantities taken off your own drawings and priced line by line — so the budget is a decision you make at the start, not a surprise halfway through.
What we measure
A rate per square foot is a starting point, not an estimate. A real estimate counts what the building actually needs.
Volumes and areas measured off the final drawings — excavation, concrete, masonry, plaster, flooring and finishes.
Bag counts worked out grade by grade for footings, columns, beams, slab, masonry and plaster.
Fine aggregate quantified separately for concrete, masonry mortar and plaster, in cubic feet.
Stone chips quantified by grade for each concrete element, with wastage allowed for.
Reinforcement weighed from the bar bending schedule, diameter by diameter, not guessed per square foot.
Brick or block numbers counted from the actual wall areas and thicknesses on the plan.
Mason, bar bender, carpenter, electrician and plumber effort costed by stage.
Every item with quantity, unit, rate and amount — the document you approve before work starts.
An early budget figure while the design is still being decided, so you can plan finances.
Budget tool
Enter your plot size, floors and the quality you have in mind. The estimate uses current Patna market rates, real material quantities and your plot's boundary — the same way we start every estimate.
Fill in your plot details and press Calculate Estimate.
Your figures appear here.
Estimated construction cost
—
Build time approx. —
| Item | Approx. quantity | Share | Amount |
|---|---|---|---|
| Total | — |
This is an approximate estimate. It uses current market rates for cement, steel, sand, aggregate and bricks, with standard thumb-rule quantities. It does not include land, map sanction fees, borewell, furniture or interiors. The final cost depends on your drawings, soil and foundation, structural design and the materials you choose. For a firm figure we prepare a detailed BOQ after a site visit.
The difference
Uses standard rates and industry thumb-rules against your plot size and quality level. Useful for planning your finances and comparing options. It is an approximate estimate, not a quotation.
Prepared after a site visit and against your final drawings. Accounts for soil and foundation type, structural design, your actual material selections and current market rates — and becomes the basis of the contract.
Ready when you are
Send us your drawings, or let us prepare them. Either way you will get a BOQ you can check line by line.
