Skip to content
The complete drawing set, issued together

Drawing & Design

The complete drawing set, issued together

Ten drawing services that cover a building from the first floor plan to the finished 3D elevation — coordinated, so the sheets agree with each other.

What you get

Every sheet a builder needs

Take one drawing or the whole set. The technical sheets below are our own drawings, shown as line work so you can see the level of detail we issue.

HALL BEDROOM KITCHEN BEDROOM STAIR 30'-0" 2D floor plan

01

2D Floor Plan

The layout that decides how the house lives — room sizes, wall positions, door and window openings, and how you move from one space to the next. Drawn for your plot dimensions and your family's requirement, not adapted from a standard sheet.

  • Room-by-room dimensions
  • Wall thickness & openings
  • Furniture-level circulation check
  • Ground, first and upper floor plans
  • Revisions until the layout is right
14'-0" 16'-0" 30'-0" 12'-0" 11'-0" LIVING BEDROOM 1 KITCHEN BEDROOM 2 W1 W2 Working drawing

02

Working Drawing

The dimensioned set the site actually builds from. Every wall is located from a reference line, every opening is tagged, and levels are fixed — so the mason is never guessing.

  • Fully dimensioned plans
  • Door & window schedule
  • Floor and plinth levels
  • Setting-out dimensions
  • Issued as one coordinated set
12 34 ABC B1 · 230×380 B1 · 230×380 B2 · 230×450 B2 · 230×450 COLUMN 230 × 300 · GRID A1–C4 Column & beam layout

03

Structural Drawing & Column / Beam Layout

Footings, columns, beams and slabs sized for your building and your soil — with the grid set out so the structure suits the plan rather than cutting through it.

  • Foundation & footing layout
  • Column positions and sizes
  • Beam layout with sizes
  • Slab reinforcement details
  • Bar bending schedule
LIGHT PT LIGHT PT SW SW MAIN DISTRIBUTION BOARD Electrical layout

04

Electrical Layout

Light points, fan points, switchboards, socket positions and the distribution board, planned against the furniture layout so switches end up where your hand reaches.

  • Light & fan point layout
  • Switchboard and socket positions
  • DB location and circuits
  • Load estimate
  • Conduit routing
W.C. BASIN SHOWER W.C. BASIN SINK IC SEPTIC TANK Plumbing layout

05

Plumbing Layout

Supply and drainage laid out together — fixtures, pipe runs, inspection chambers, overhead and underground tanks, and the septic tank — so wet areas stack sensibly floor to floor.

  • Fixture layout for each toilet and kitchen
  • Supply & drainage pipe runs
  • Inspection chamber positions
  • Overhead & underground tank
  • Septic tank location
UP · 16 RISERS RISER 165 · TREAD 280 SECTION Staircase drawing

06

Staircase Drawing

Rise, tread, landing and headroom worked out properly — the difference between a staircase that is comfortable to climb and one the family complains about for thirty years.

  • Plan with tread numbering
  • Section showing riser and tread
  • Landing and headroom check
  • Railing and newel details
  • Waist slab reinforcement
10'-0" 10'-0" FRONT ELEVATION · G+1 Front elevation

07

Front Elevation

The face of the building, resolved in line before it is rendered — proportion, opening sizes, parapet, projections and floor heights all fixed on a drawing the site can follow.

  • Front and side elevations
  • Floor and parapet levels
  • Projection and chajja details
  • Material and finish notes
  • Coordinated with the plan
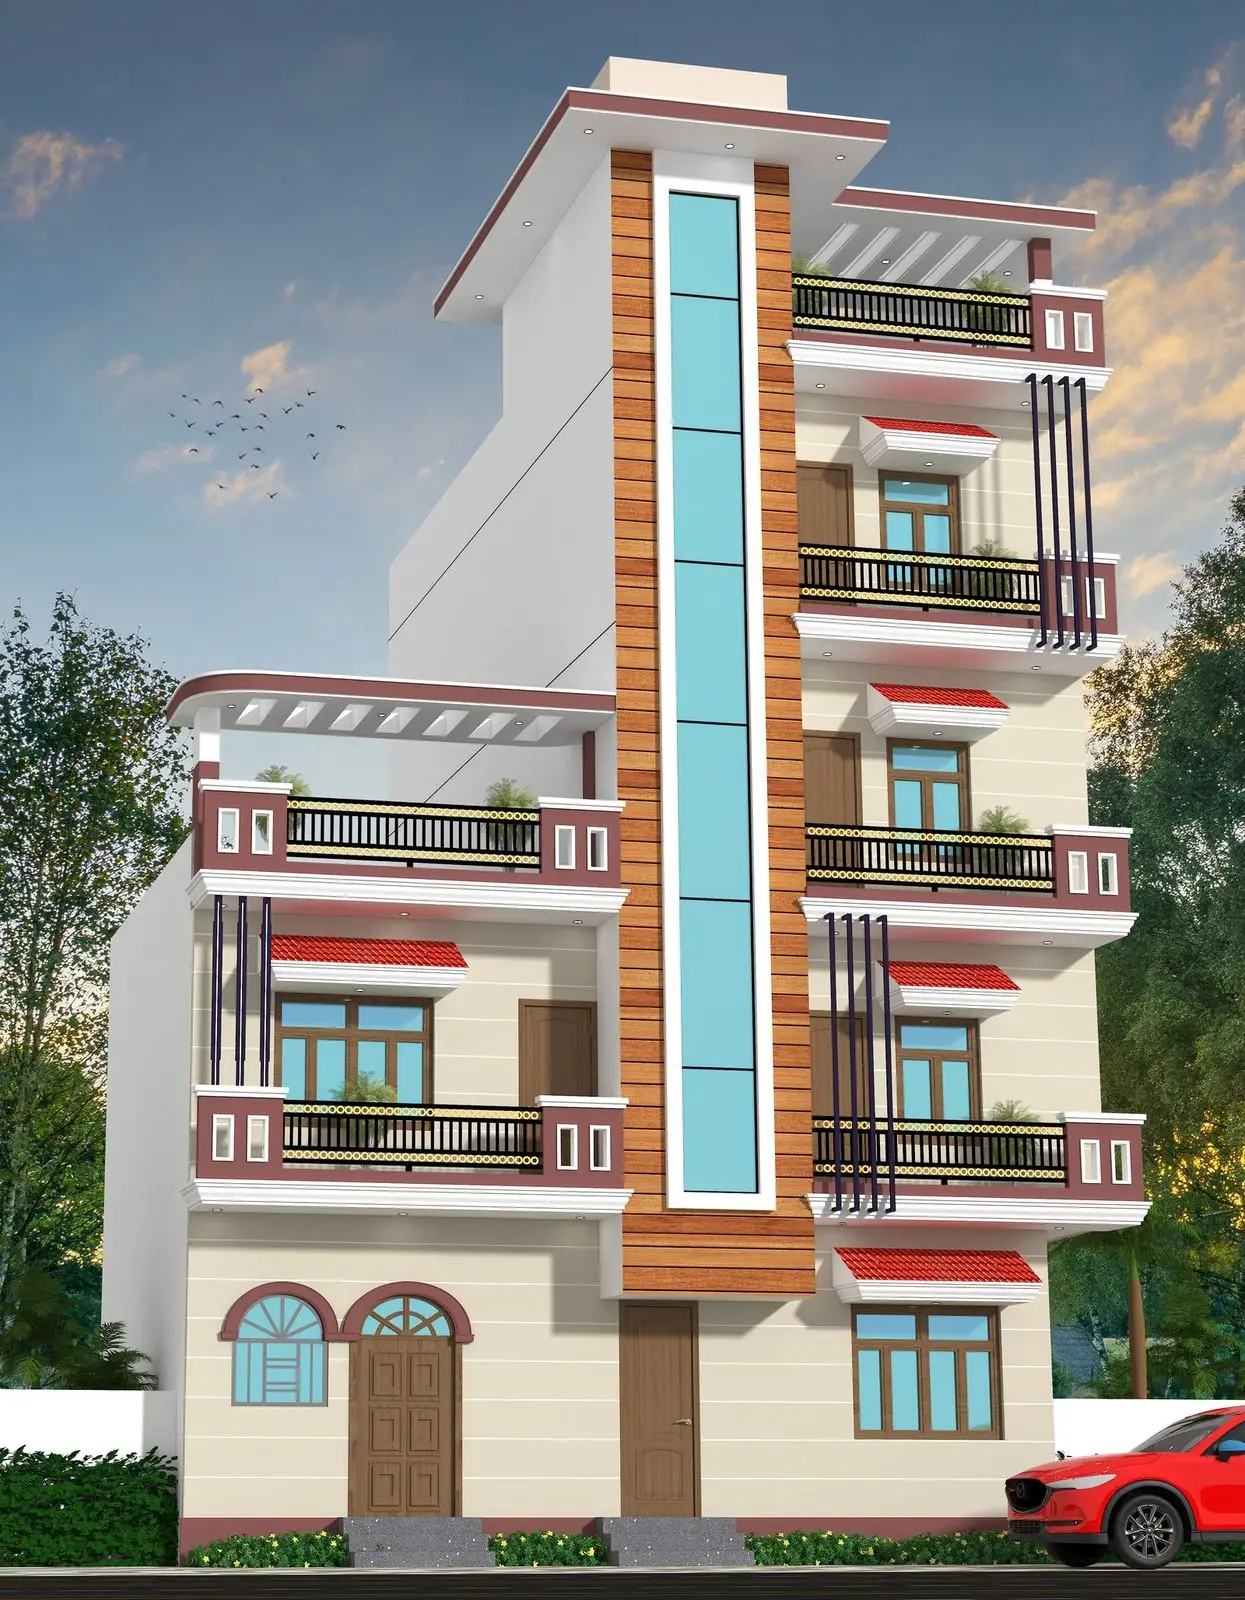
Narrow-plot four-storey 3D elevation render

08

3D Elevation

A render of the finished front so you can judge material, colour and proportion — and ask for changes while changes are still free. Revised until you are happy with it.

  • Photorealistic front view
  • Material and colour options
  • Day and evening views
  • Revisions included
  • Matches the approved 2D elevation
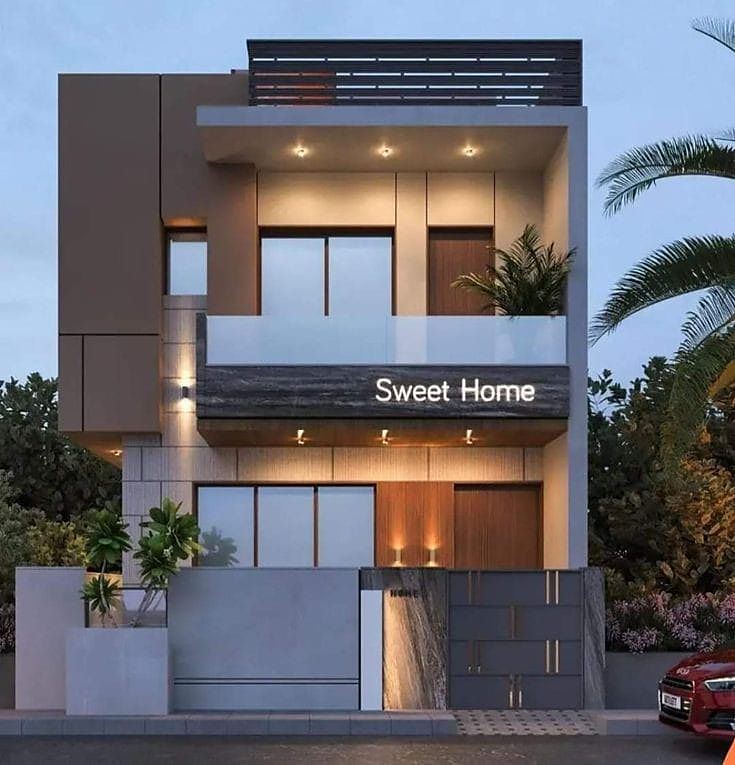
Modern residence render with lit interiors visible through the glazing

09

Interior Design

Furniture layout, false ceiling, lighting and finish selection for the rooms that matter most — planned alongside the electrical drawing so the two agree.

  • Furniture layout
  • False ceiling & lighting plan
  • Wardrobe and storage planning
  • Finish and colour scheme
  • Coordinated with electrical layout
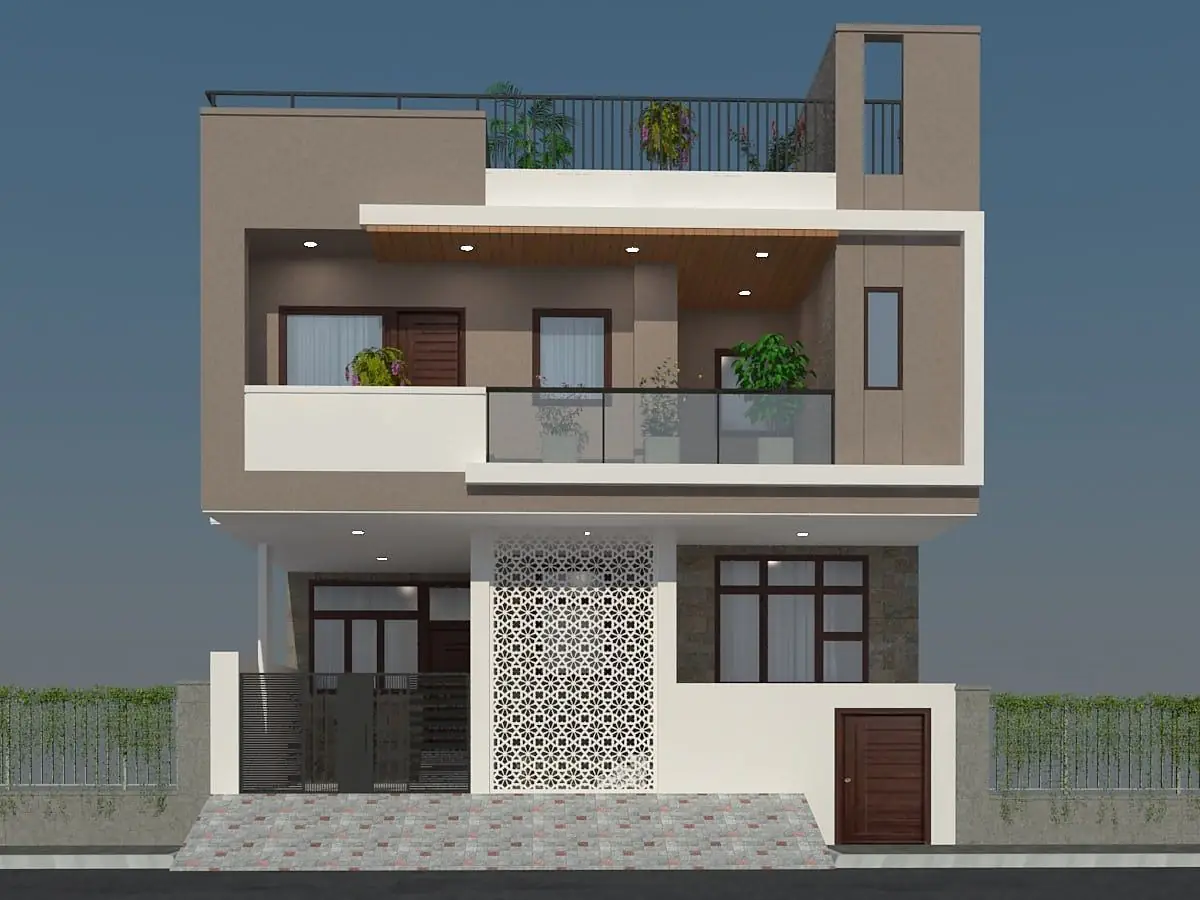
South-facing residence planned around Vastu principles

10

Vastu Planning

Orientation, entrance, kitchen, pooja room, staircase, toilets and tanks considered at the concept stage, so the Vastu-sensitive decisions are made while the plan is still flexible.

  • Plot orientation and facing
  • Main entrance position
  • Kitchen and pooja room placement
  • Staircase and toilet placement
  • Water tank, septic tank and parking

Ready when you are

Need a naksha for your plot?

Send us the plot dimensions and the facing. We will tell you what is possible on it — and what the drawing set would cost.