
Architecture · Design · Construction
From Drawing to Construction, We Build Your Vision.
Design se construction tak — planning, drawings, estimation and execution handled by one team, so nothing is lost between the drawing board and the site.
Architecture · Design · Construction
Design se construction tak — planning, drawings, estimation and execution handled by one team, so nothing is lost between the drawing board and the site.

2D Plans · Working Drawings · Vastu
Floor plans, column and beam layouts, electrical and plumbing routes, staircase details — drawn properly before a single brick is laid.

Structural Design · Supervision · Quality
Structural drawings, a transparent BOQ and supervised execution — so what you approved on paper is what gets built on your plot.

Patna · Begusarai · Sheohar
Residential, commercial and turnkey construction across Bihar — starting with a free consultation about what your plot can actually hold.
Who we are
Most building problems start in the gap between the people who draw and the people who build. Sri Yug closes that gap. We plan the layout, produce the working and structural drawings, check the design against Vastu, price the work honestly, and then carry it through to construction with our own supervision.
Our work spans independent houses, duplexes and villas, commercial shops and showrooms, multi-storey buildings and renovations — from compact 18 × 45 ft plots to wide corner sites. Whether you need only a naksha or the whole building delivered turnkey, you deal with one team and one set of drawings.
Free online tool
Upload your floor plan, set North and tap your rooms. In two minutes you get a 16-zone Vastu score, room-by-room findings, simple remedies and a PDF report — free.
Your drawing never leaves your phone
What we do
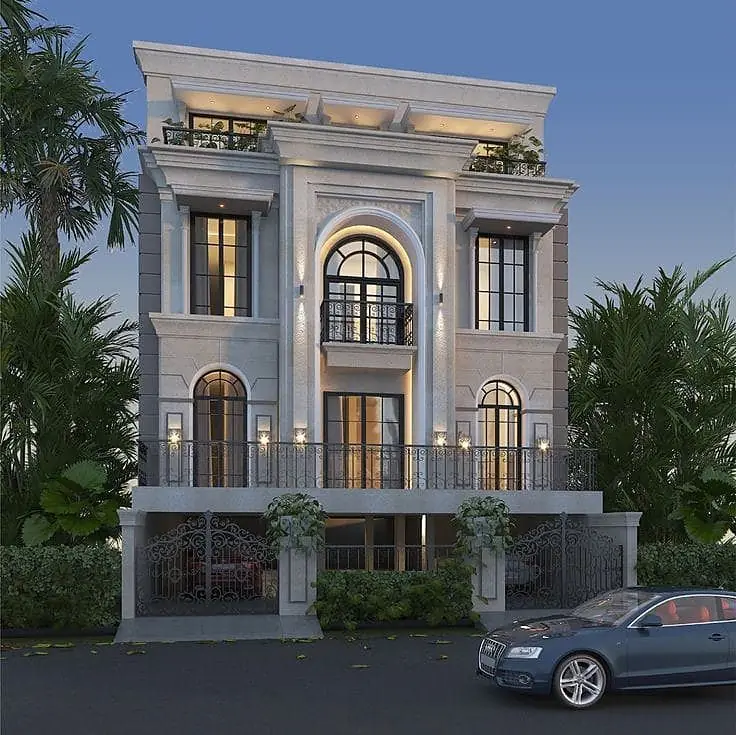
Take any one service on its own, or hand us the whole project. Each area is run by people who do that work every day — not sub-contracted out and forgotten.


2D & 3D
Drawing to handover, under one roof


Featured
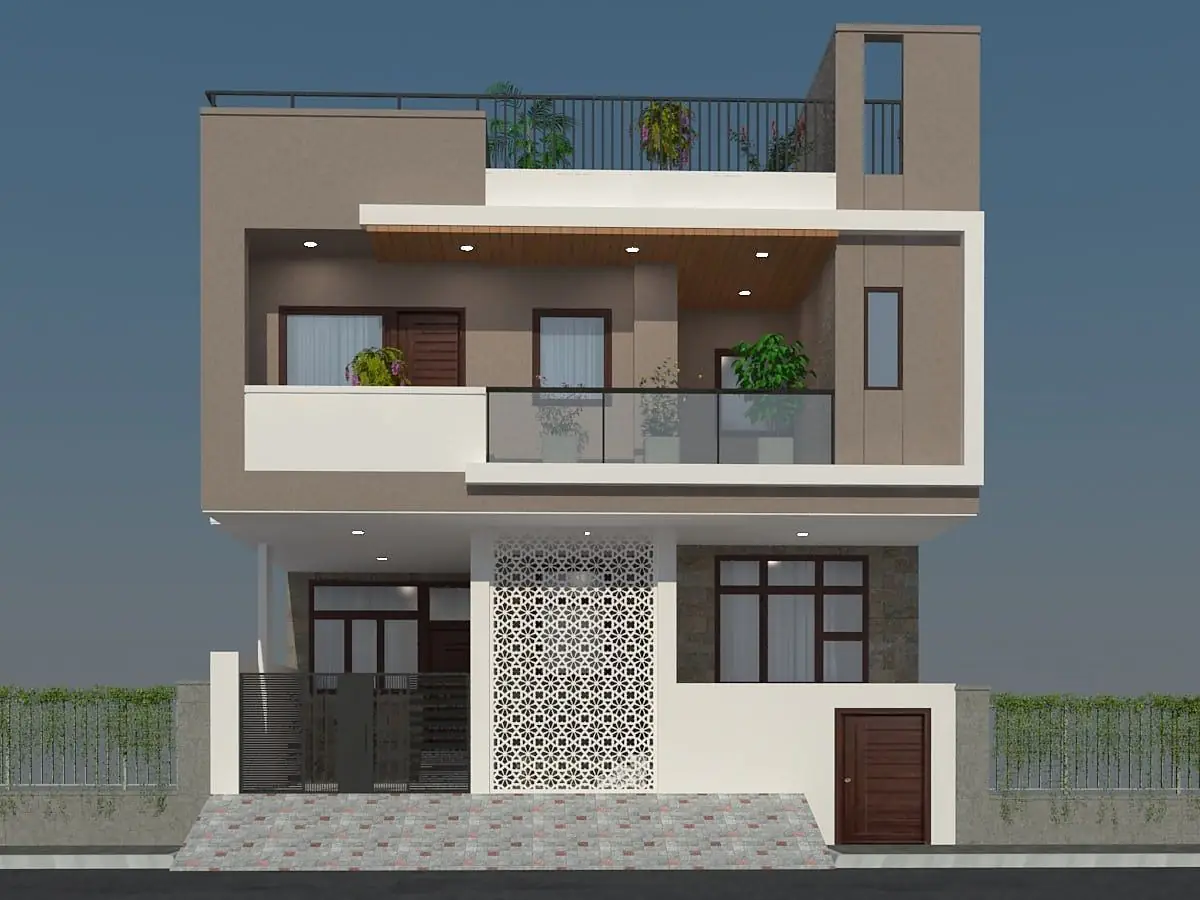
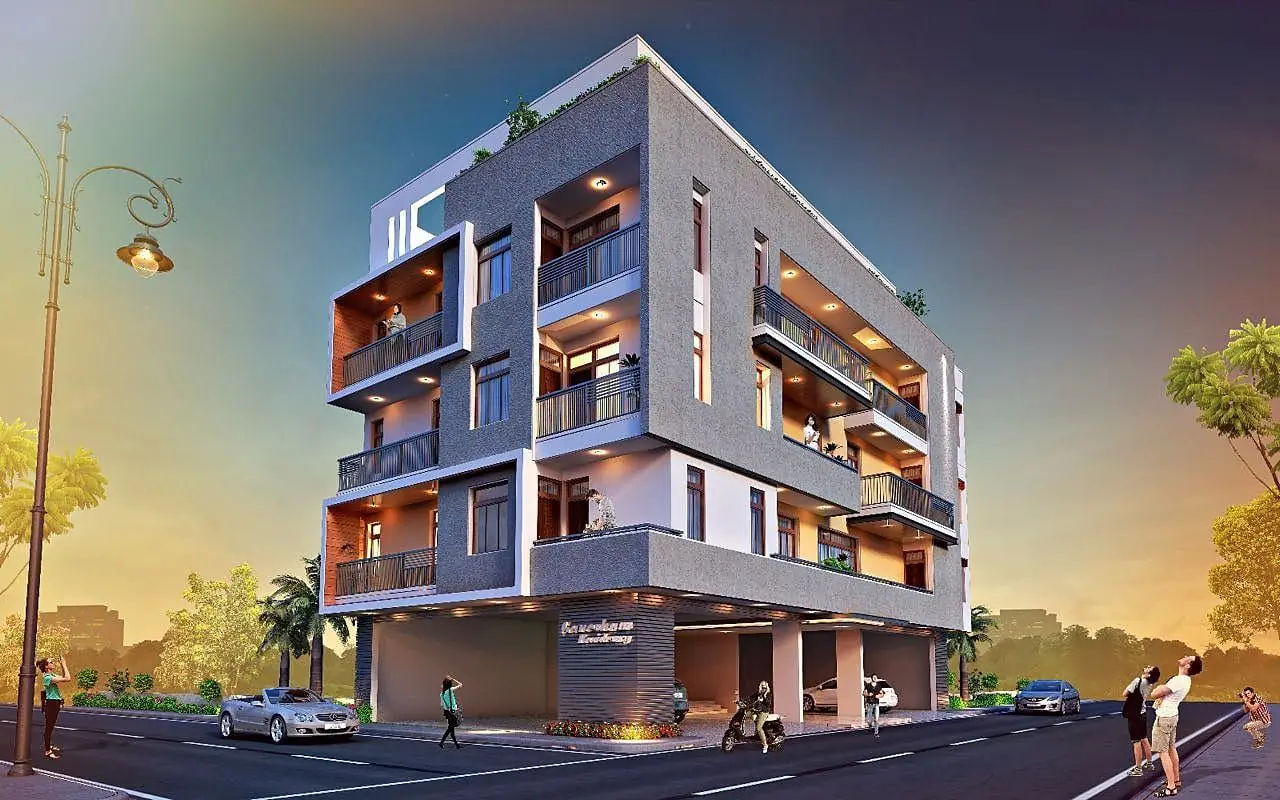
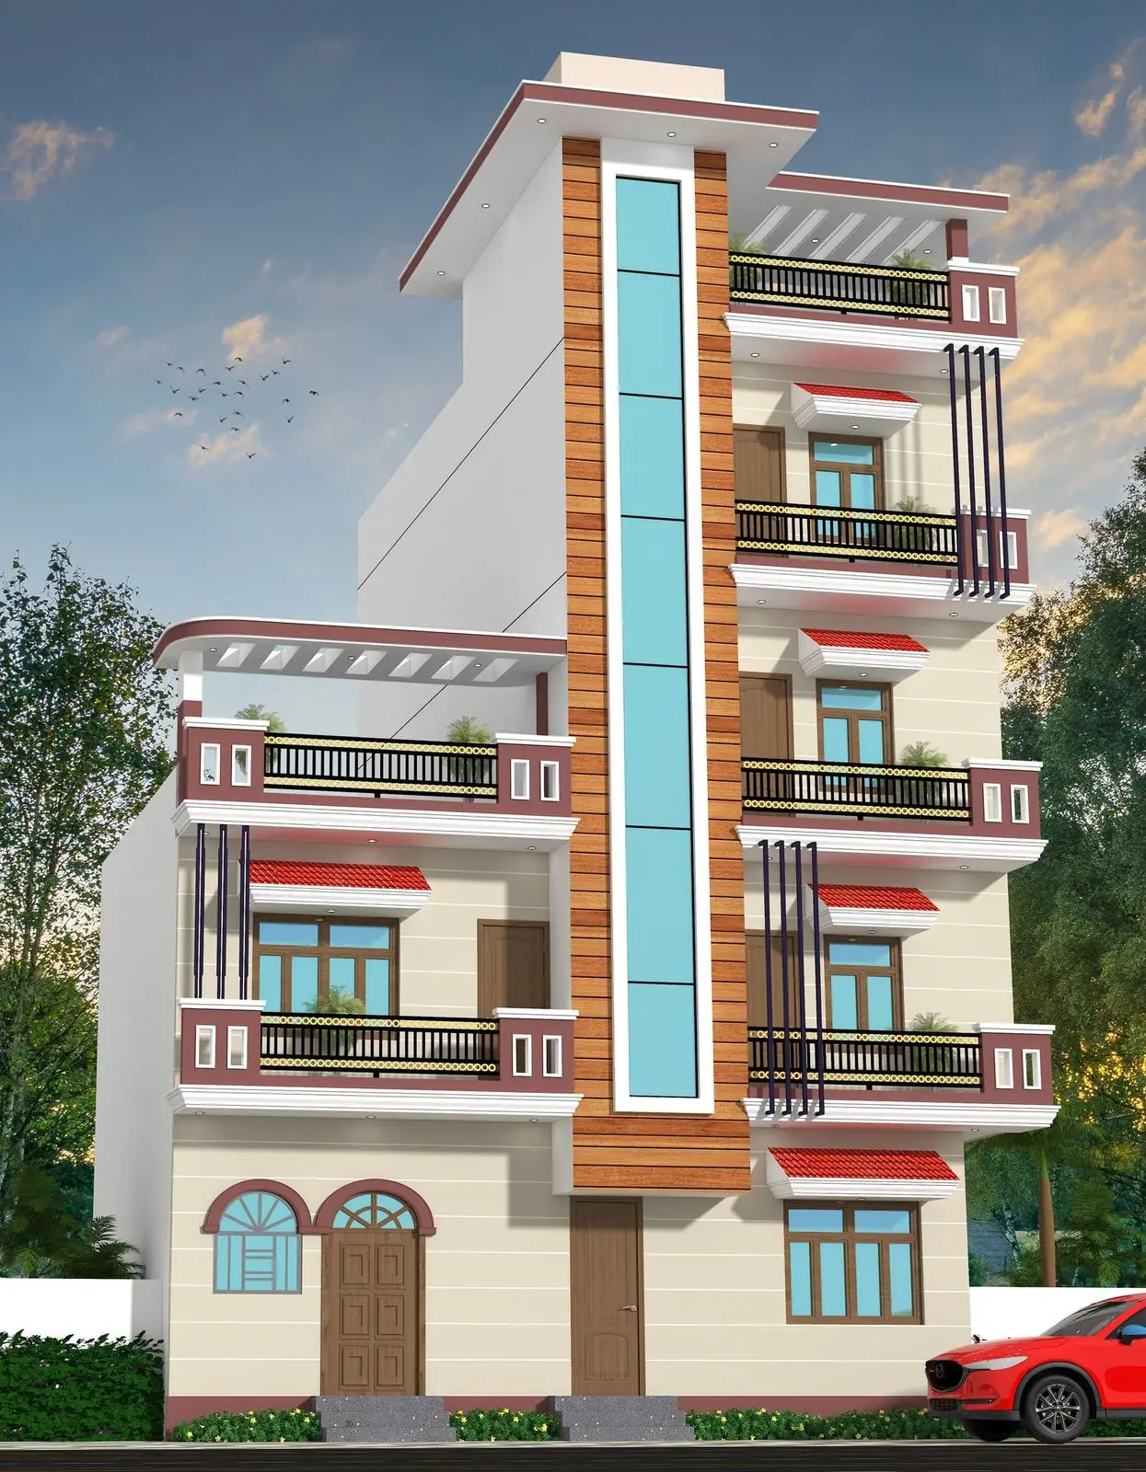
A selection of elevations and layouts drawn and delivered by our studio.
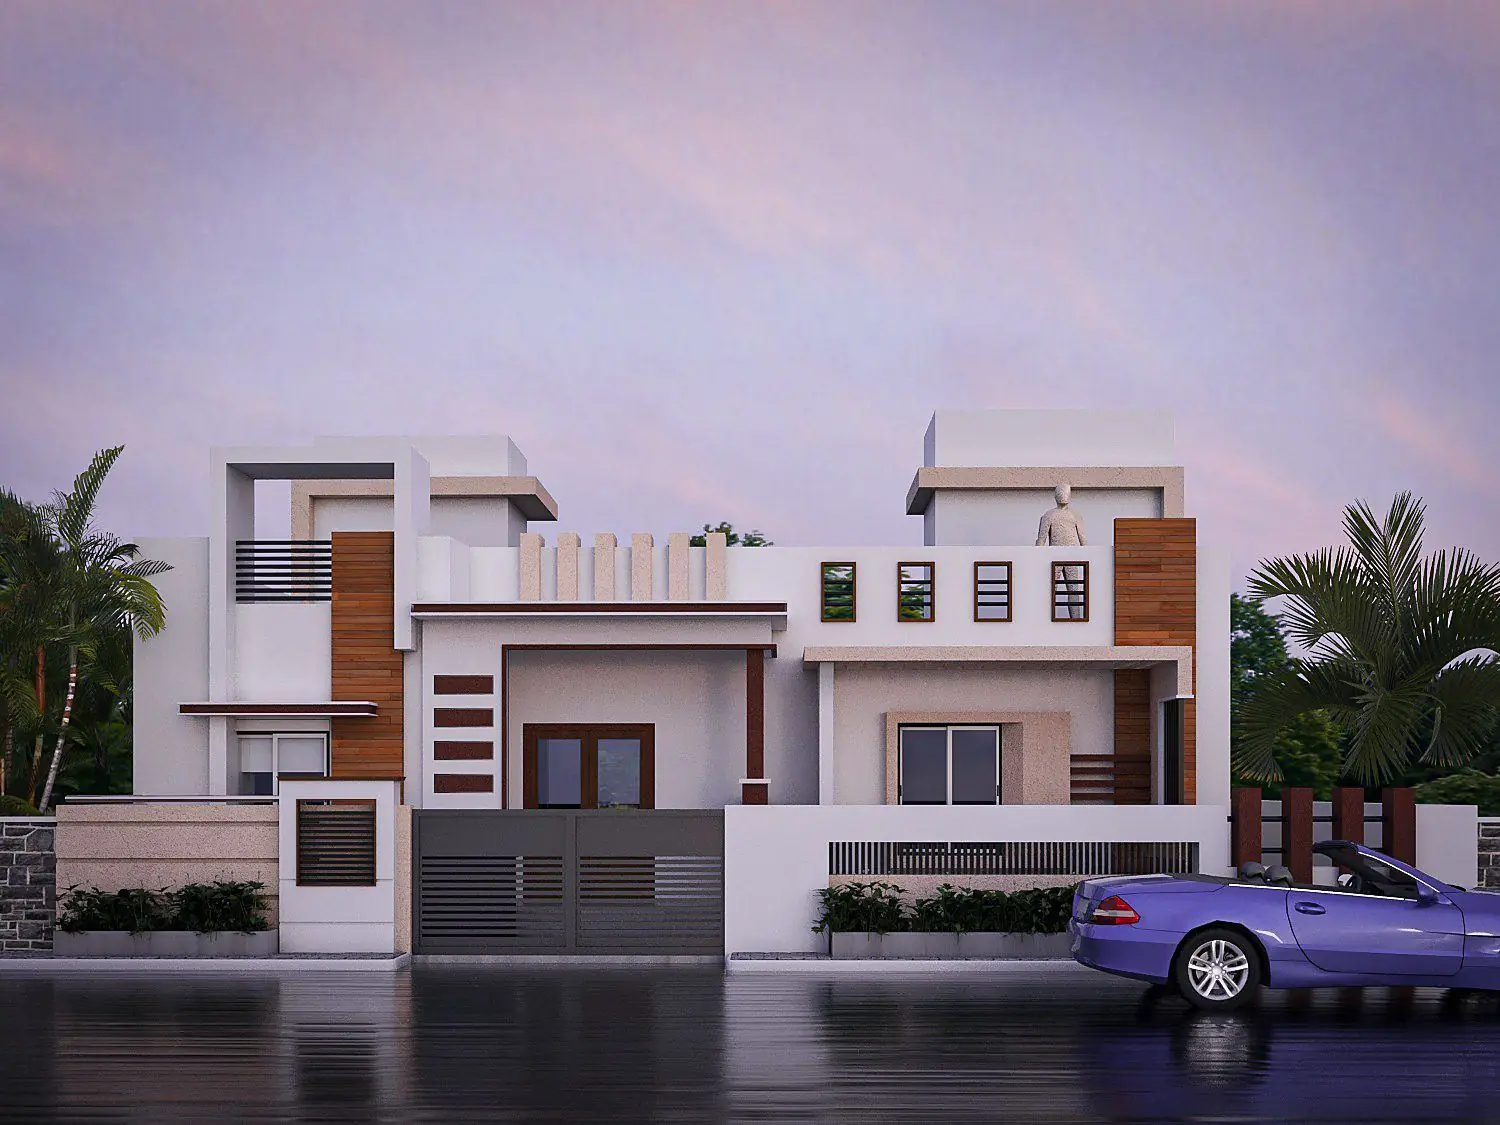
Every elevation here started as a plot dimension, a family's requirement and a budget — then went through plan, structure, estimate and site.
Browse the full portfolioBudget tool
Enter your plot size, floors and the quality you have in mind. The estimate uses current Patna market rates, real material quantities and your plot's boundary — the same way we start every estimate.
Fill in your plot details and press Calculate Estimate.
Your figures appear here.
Estimated construction cost
—
Build time approx. —
| Item | Approx. quantity | Share | Amount |
|---|---|---|---|
| Total | — |
This is an approximate estimate. It uses current market rates for cement, steel, sand, aggregate and bricks, with standard thumb-rule quantities. It does not include land, map sanction fees, borewell, furniture or interiors. The final cost depends on your drawings, soil and foundation, structural design and the materials you choose. For a firm figure we prepare a detailed BOQ after a site visit.
Why Sri Yug
Transparency, a complete drawing set, and one team answerable for what happens on site.
Drawing to construction in one place. No coordinating between a designer who has never seen your site and a contractor who has never read the drawing.
Detailed planning and a full drawing set — floor plans, structural, electrical, plumbing and staircase details issued together and cross-checked.
Clear costing before execution. Quantities taken from the drawings and priced item by item, so you can see exactly what you are paying for.
Supervision and quality control at every stage — footing, columns, slab, masonry and finishing all checked against the approved drawings.
Engineers, designers and a skilled workforce who work together regularly, so drawings are produced with real site practice in mind.
Your requirement, your budget and your design preference lead the process. Every design is worked out for your plot, not pulled off a shelf.
How we work
Nothing skipped, nothing improvised on site. You always know which stage your project is at and what comes next.
Keep scrolling — the process moves with you
Selected projects
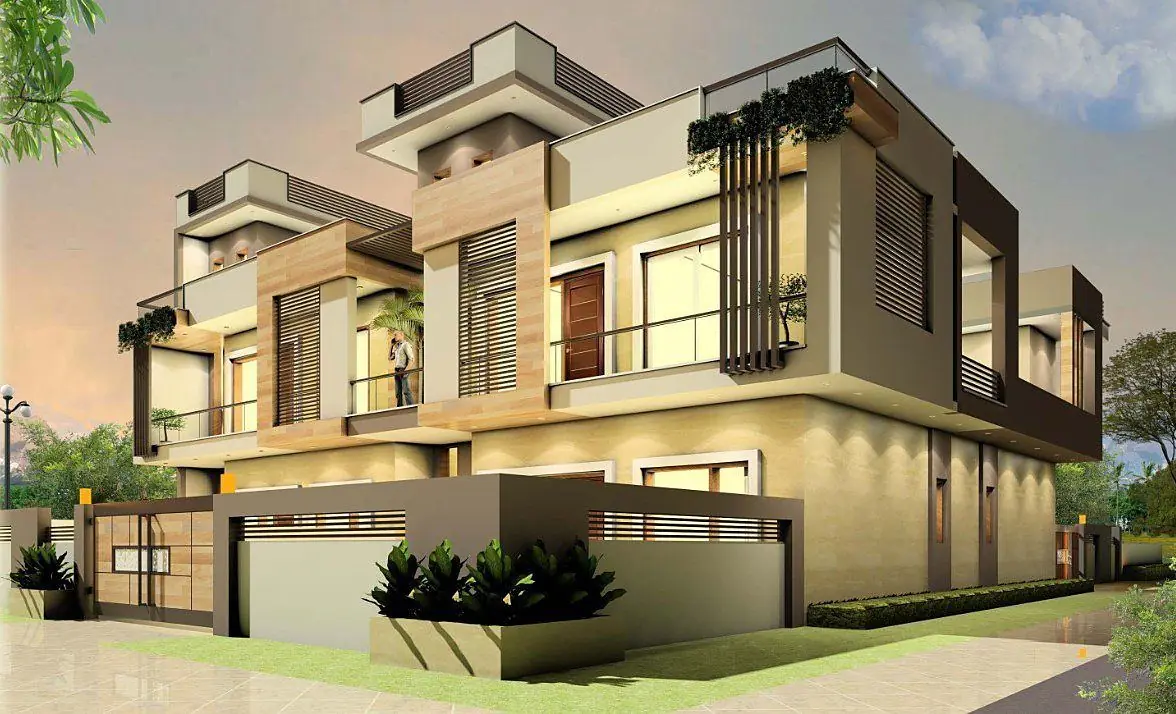
Each of these began as a plot dimension and a conversation. Drag, or use the arrows.
Residential

Residential

Residential

Commercial
Residential
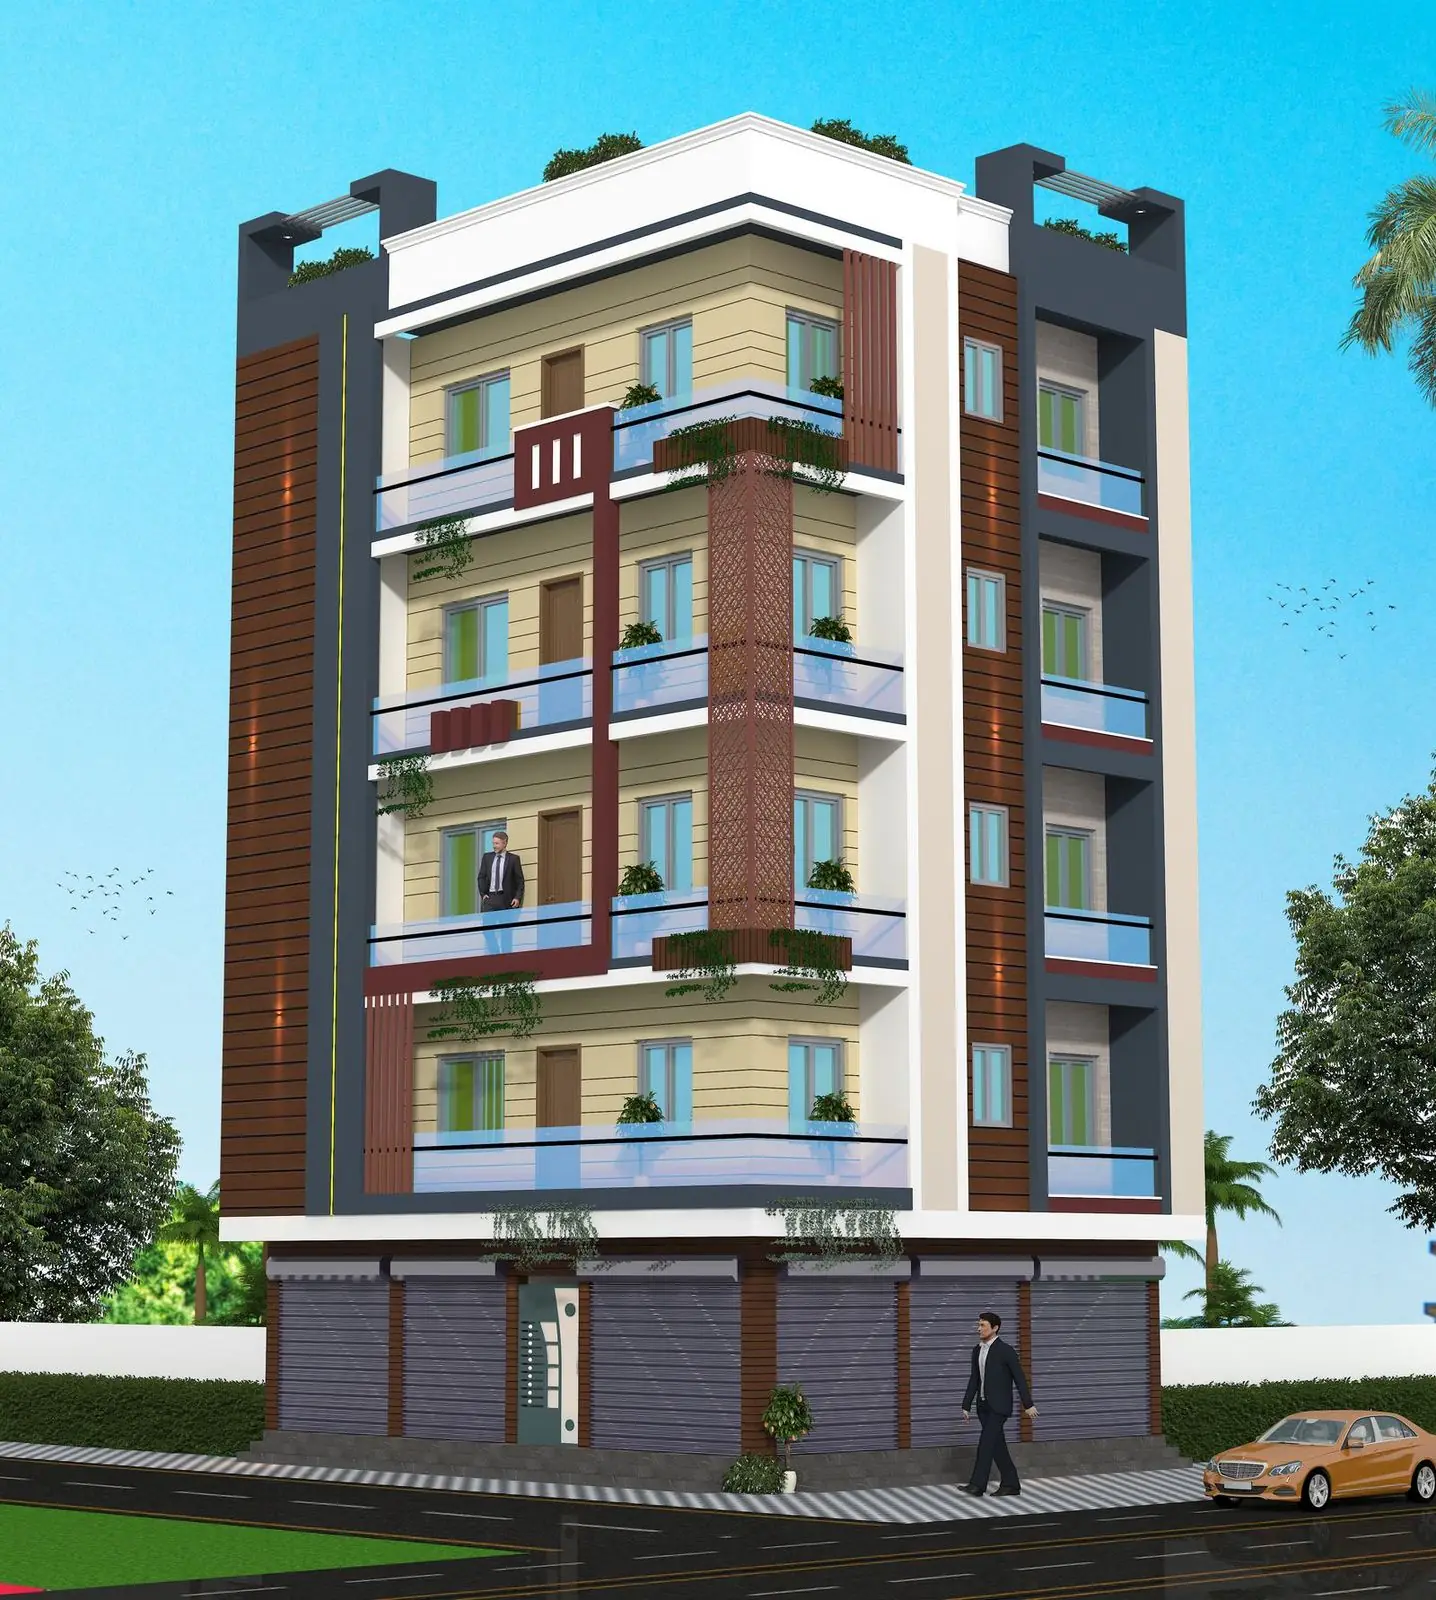
Residential
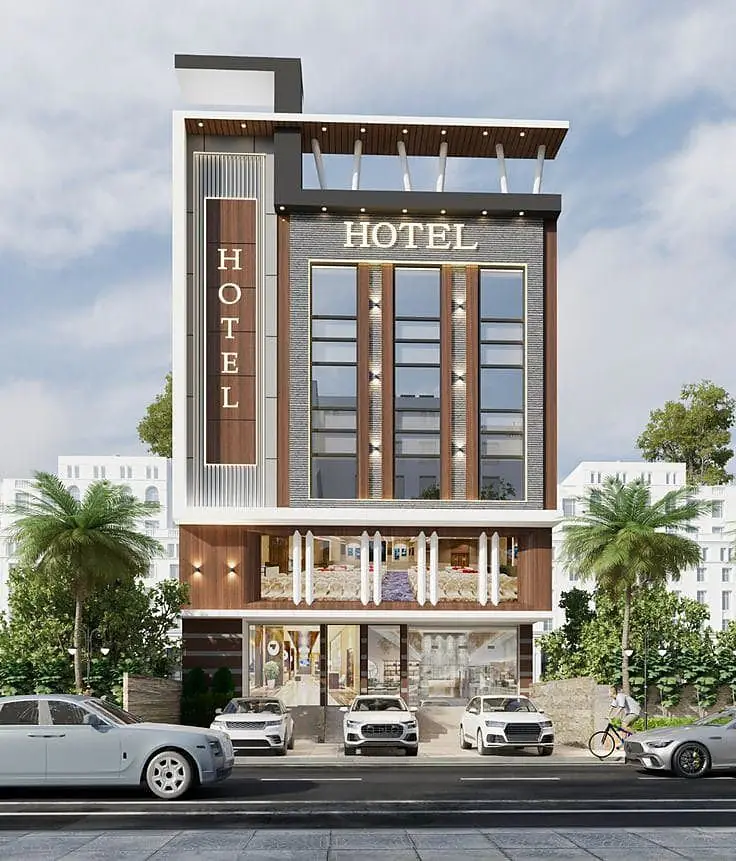
Commercial
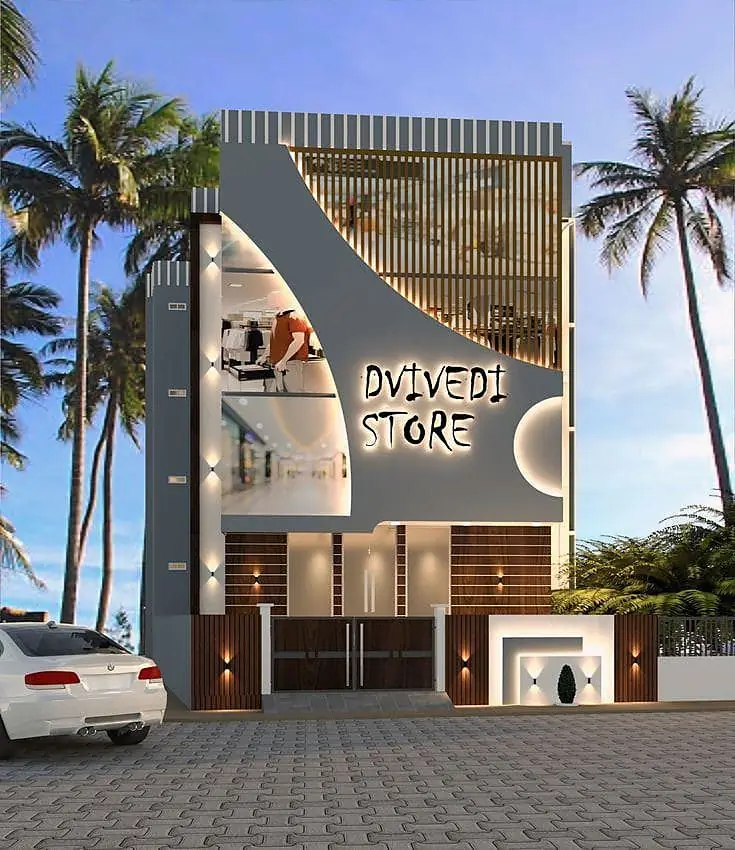
Commercial

Residential
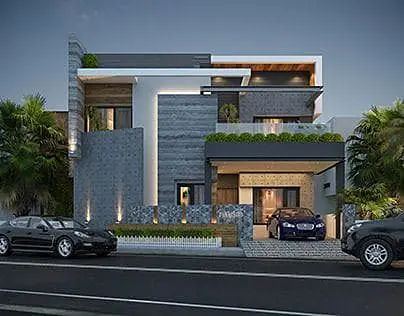
Residential
Design revision
Elevations are revised until the client is happy. These are two iterations of the same building — the same tool we use for renovation, showing the existing elevation against the proposed one.


0+
Projects Completed
0+
Years of Experience
0+
Happy Clients
0
Locations Served
Ready when you are
From planning and drawings to estimation and construction, let's bring your project together.
Get in touch
Tell us the plot size and what you need — a naksha, a 3D elevation, an estimate, or the whole building. We will come back to you with the next step.