
2D floor plan
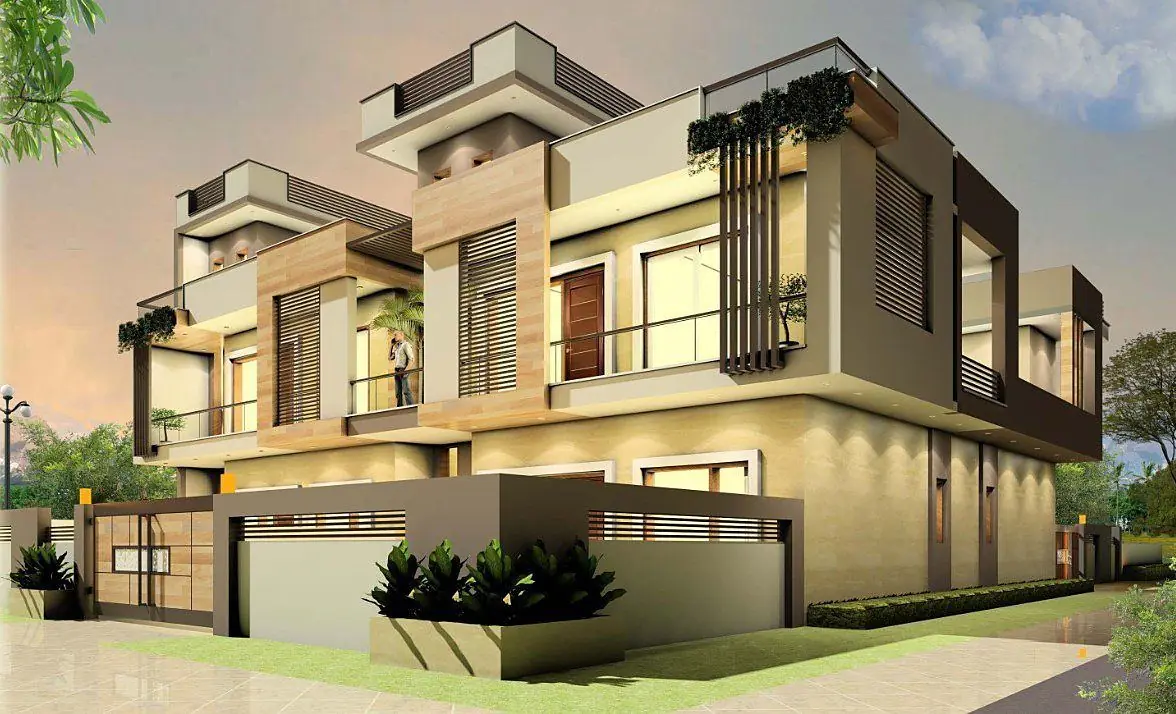
Project · Residential
50 × 30 West Facing Residence
A 1,500 sq.ft west-facing plot planned as a two-level family home, with parking in the setback and the staircase pulled to the side wall to keep the living spaces clear.
Brief
What the client asked for
Four bedrooms, a hall that could take a large family gathering, covered parking for two vehicles, and a kitchen with a separate utility — all on a west-facing plot where the afternoon sun hits the front hard.
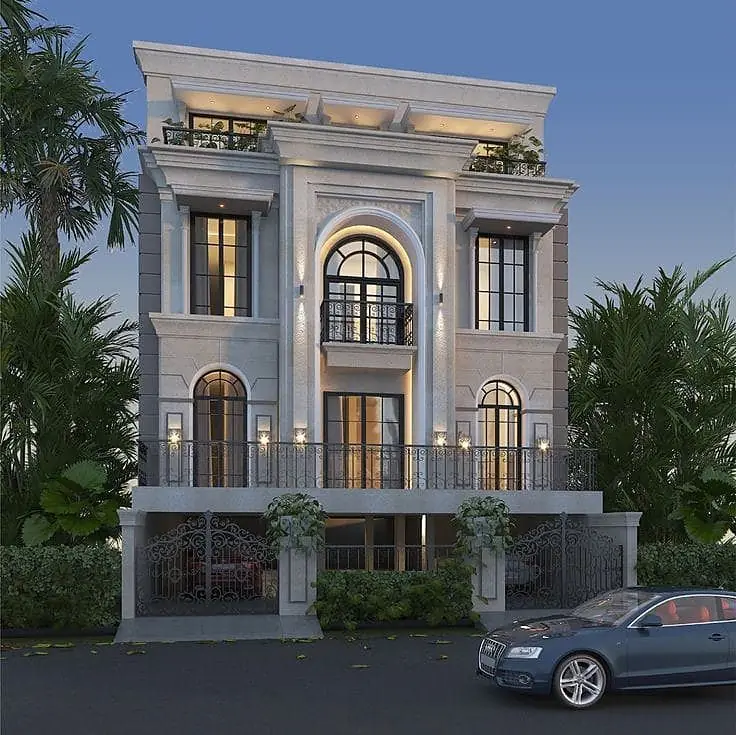
The front was set back and given a deep projection so the west face is shaded through the worst of the afternoon. The staircase was pushed to the side wall, which kept the hall uninterrupted and let the upper floor repeat the ground floor structure exactly — simpler to build and cheaper to frame.
Specification
| Project name | 50 × 30 West Facing Residence |
|---|---|
| Location | Bihar |
| Plot size | 50 × 30 ft (1,500 sq.ft) |
| Built-up area | 2,160 sq.ft across two levels |
| Facing | West |
| Type | Residential — independent house |
| Scope | Drawing, 3D elevation, estimation, construction |
| Status | Completed |
Drawings
From plan to structure
The sheets this house was built from, in the order they were issued.
Column & beam layout



Ready when you are
Have a plot of a similar size?
Tell us the dimensions and facing and we will sketch what fits.